


From its secluded and peaceful ocean-view perch in Hope Ranch, this stunning estate offers an opulent oasis difficult to rival. Boasting more than 10,300 square feet of living space, beautifully and extensively renovated in 2015, the 2.5-acre property checks nearly every box: a 7,800-square-foot main residence, a spacious guesthouse, a pool and pool house, a tennis court, an exercise center, gated privacy, and security—a true luxury compound tucked away on one of the most desirable streets in Hope Ranch.

With expert supervision from some of the most well-respected local names in home building and design—Don Nulty, Becker Studios, Allen Construction, and Ingrao Inc.—the Mediterranean-style property has undergone various renovations and upgrades, all reflecting an uncompromising standard of sophistication, quality, and design.


The four-bedroom/six-bath main residence features a stunning two-story entry hall, an ocean-view living room with a fireplace and open beam vaulted ceilings, a formal dining room, two kitchens, and an expansive family room leading to various outdoor patios and entertaining areas. A separate office, a laundry center, and a two-car attached garage complete the main-level floor plan.


The spacious upper level—accessed by a magnificent, eye-catching spiral staircase—offers a luxurious primary suite complete with jaw-dropping ocean and island views, a massive private balcony, a sitting room, an expansive bathroom suite with a sauna and a soaking tub, and dual walk-in closets. At the other end of the upper level is a guest wing with three bedrooms and two full baths oriented around a central ocean-view family room. At every turn, the home has been thoughtfully designed to ensure maximum enjoyment and comfort for both residents and guests.


Located an ideal few steps away from the main residence is a two-bedroom/one-bath guest house, offering more ocean views and ample privacy and comfort. The generous structure totals nearly 1,000 square feet and includes a cozy living room, a kitchenette, and laundry facilities.

Nestled among the beautifully landscaped grounds are additional amenities and structures: A sparkling pool and adjacent pool house, a tennis court, and an exercise center complete with overhead fans and two sets of bi-folding patio doors. Just beyond the gym is an impressive treehouse with a slide, an expansive lawn area, planter beds for a garden, and even a chicken coop.


 This exquisite estate affords an impressive host of accommodations both inside and out, inviting its residents and their guests to relax in unparalleled comfort, privacy, and luxury.
4187 Cresta Avenue is being offered for $19,950,000. To arrange a visit, contact Dusty Baker Group (805-220-4210, [email protected]) at Sotheby’s International Realty.
················
Sponsored by Dusty Baker Group (DRE# 1908615) of Sotheby’s International Realty.












Recent Comments
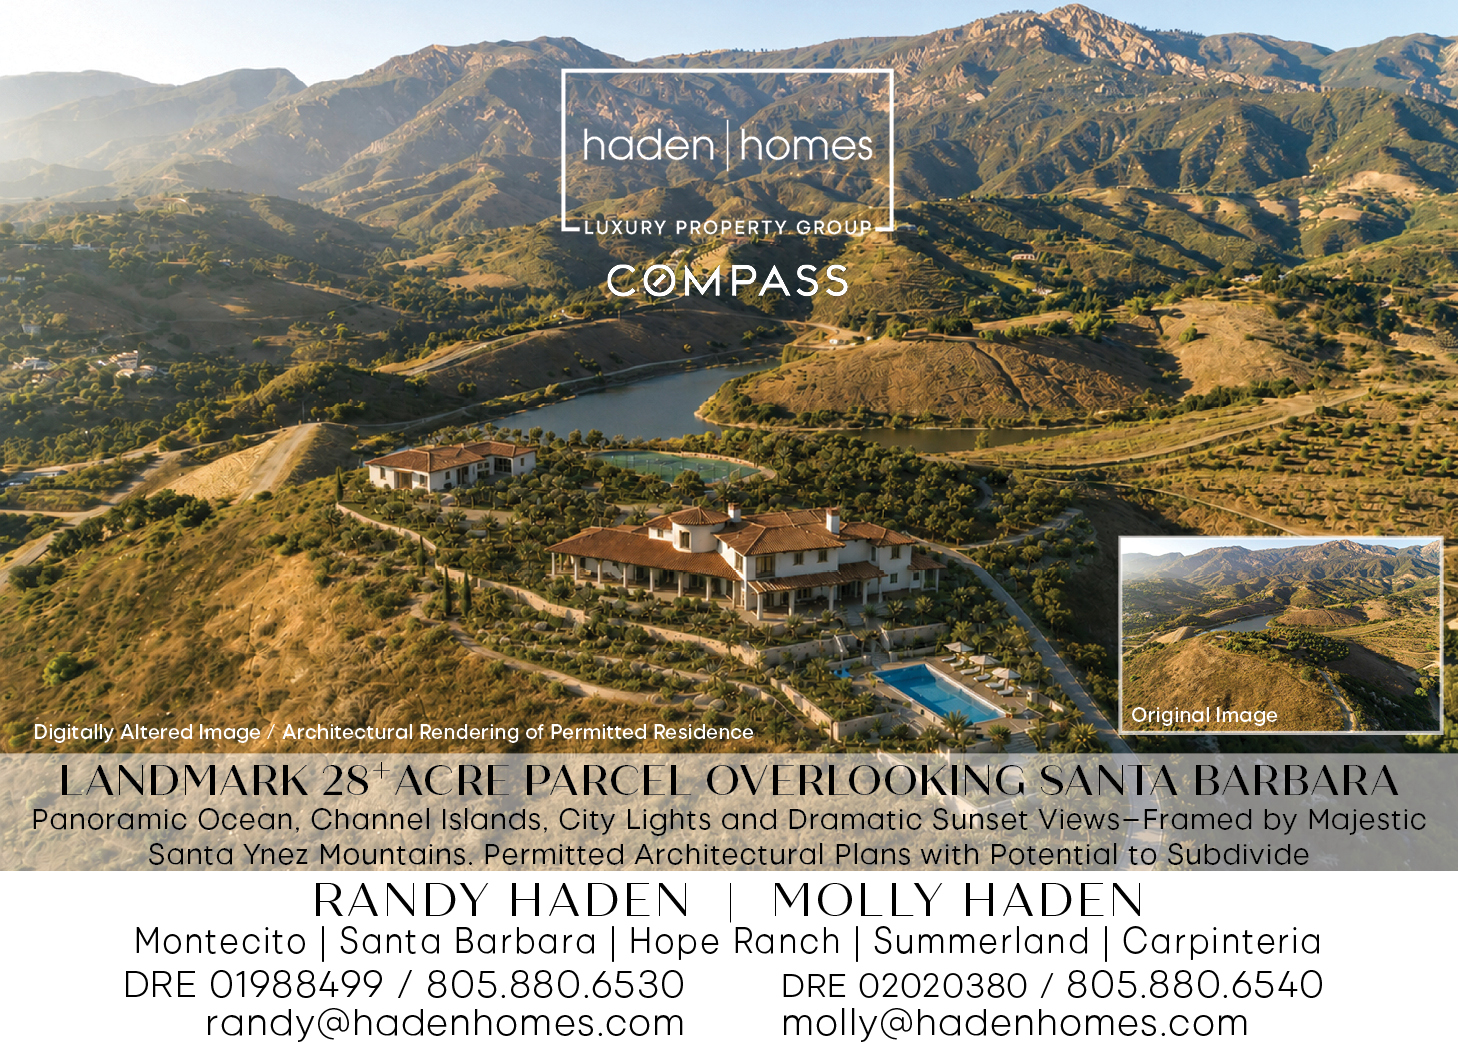
While the picture is just a rendering, hopefully that big beautiful box on the roof is a back up generator as I second the motion… — TJ
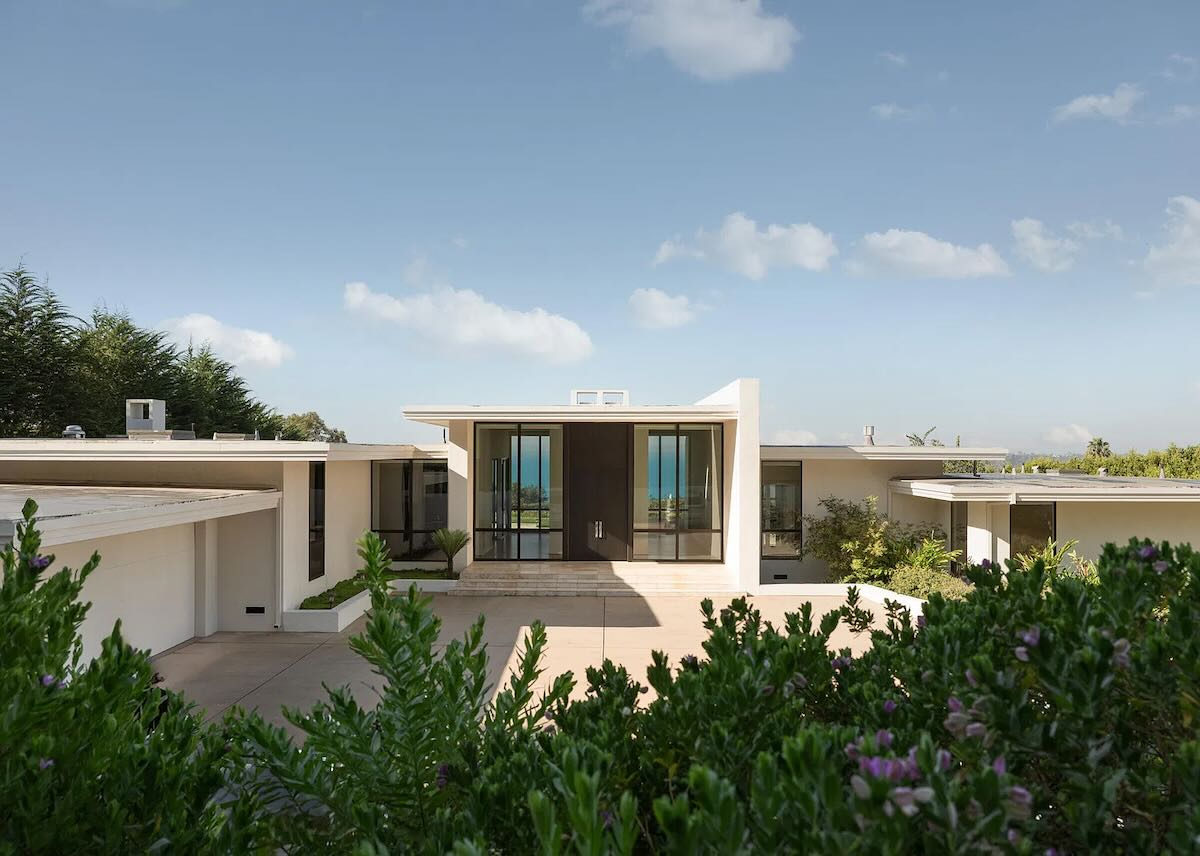
The Carl Maston house is amazing. Plywood is due for a comeback. — A
When will Caltrans landscape the new Montecito section of the 101 similar to what was installed in Carp? — Greg
Could you cram more ‘stuff’ on that foyer table for the cover of the new Private Homes book? — Gail
We've been using Blacklane for years to go to/from LAX and the Mesa. German ownership currently. I dread the changes sure to come under Uber. — Ami
Not only is that Tjs thing ugly, I think it's also messing with their power, because since they have placed it, I've had to go… — Andrew
2112 Santa Barbara street — Mike